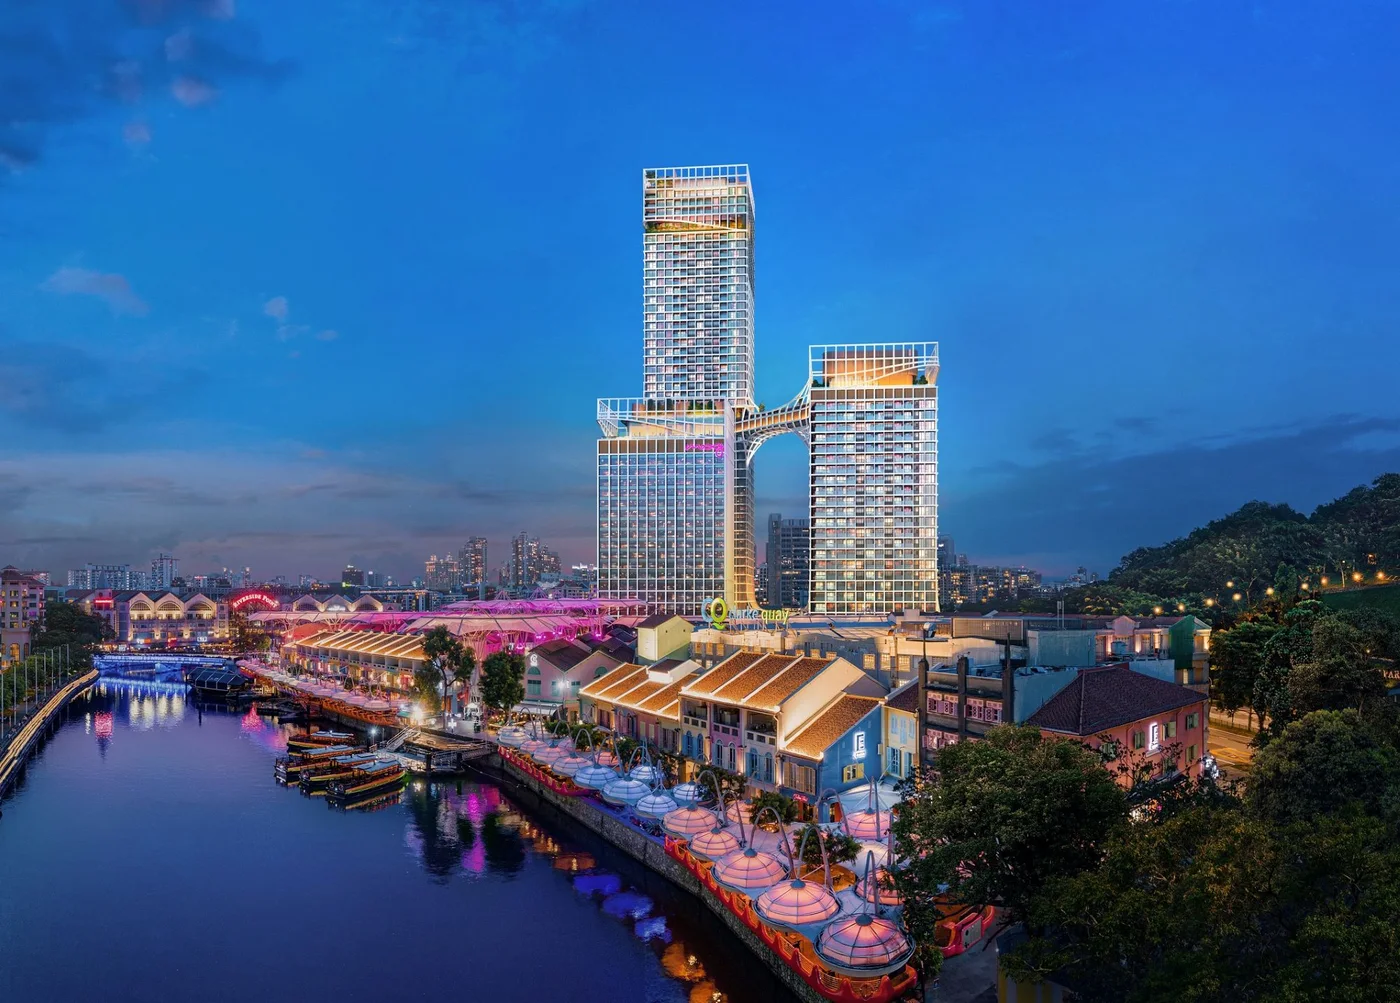
Some developments stand out for their architecture, others for their location. CanningHill Piers brings both together in a rather exceptional way. Set between the lush greenery of Fort Canning Hill, the picturesque Singapore River and the vibrant entertainment district of Clarke Quay, this upscale integrated development offers a distinctive proposition for luxury city living.
The wait has been longer than originally anticipated, but the finished development makes a striking impression. The towers have an impressive architectural presence, the interiors are elegant and contemporary, and the overall design carries a sense of understated luxury. There is a certain richness to the spaces, with refined finishes and thoughtful detailing that make the residences feel both sophisticated and inviting.
For CanningHill Piers, the location is arguably the development's greatest asset. On one side is the tranquility of Fort Canning Hill, with its heritage, greenery and walking trails. On the other are the Singapore River, Clarke Quay lined with restaurants, cafés and waterfront promenades.
Residents can enjoy an evening by the river, explore the neighbourhood's restaurants and bars, or take a leisurely walk through Fort Canning Park.
Connectivity is equally impressive. CanningHill Piers is directly linked to Fort Canning MRT on the Downtown Line, with Clarke Quay MRT on the North East Line within walking distance. Bus services and taxis are readily accessible, while Dhoby Ghaut, Orchard Road, Robertson Quay, Marina Bay and the Central Business District are conveniently connected.
An integrated development offering four distinct experiences
Jointly developed by CapitaLand Development and City Developments Limited (CDL), CanningHill Piers transforms the former Liang Court site into an integrated destination bringing together private residences, hospitality, retail and dining.
The development comprises four towers above a two-storey commercial podium, with each component contributing to a different aspect of the overall experience.
CanningHill Piers – Private residences
The residential component comprises 696 homes across two towers: a 48-storey tower rising approximately 180 metres and a 24-storey tower standing approximately 100 metres tall.
The residences range from one-bedroom apartments to larger family homes, premium residences, sky suites and a super penthouse.
The interiors have a contemporary, sophisticated aesthetic, complemented by quality finishes and well-considered living spaces. One of the architectural highlights is the sky bridge connecting the residential towers at Level 24.
Moxy Singapore Clarke Quay – Hospitality with a youthful spirit
The Moxy brand by Marriott International brings a different personality to the development.
Designed around a more playful and contemporary hospitality concept, Moxy appeals particularly to younger travellers and guests who enjoy social spaces, informal experiences and being close to the city's entertainment scene.
Singapore's first Moxy hotel is expected to open by the end of March 2027, adding another international hospitality brand to the precinct.
Somerset Clarke Quay
Perhaps one of the most exciting additions, operated by The Ascott Limited, a Singapore-headquartered hospitality company wholly owned by CapitaLand Investment.
Somerset is an established serviced-residence brand, particularly popular with business travellers, expatriates, relocating professionals and families who appreciate the flexibility and comforts of apartment-style accommodation.
Its latest property is particularly significant as it has been designated a new global flagship for the Somerset brand.
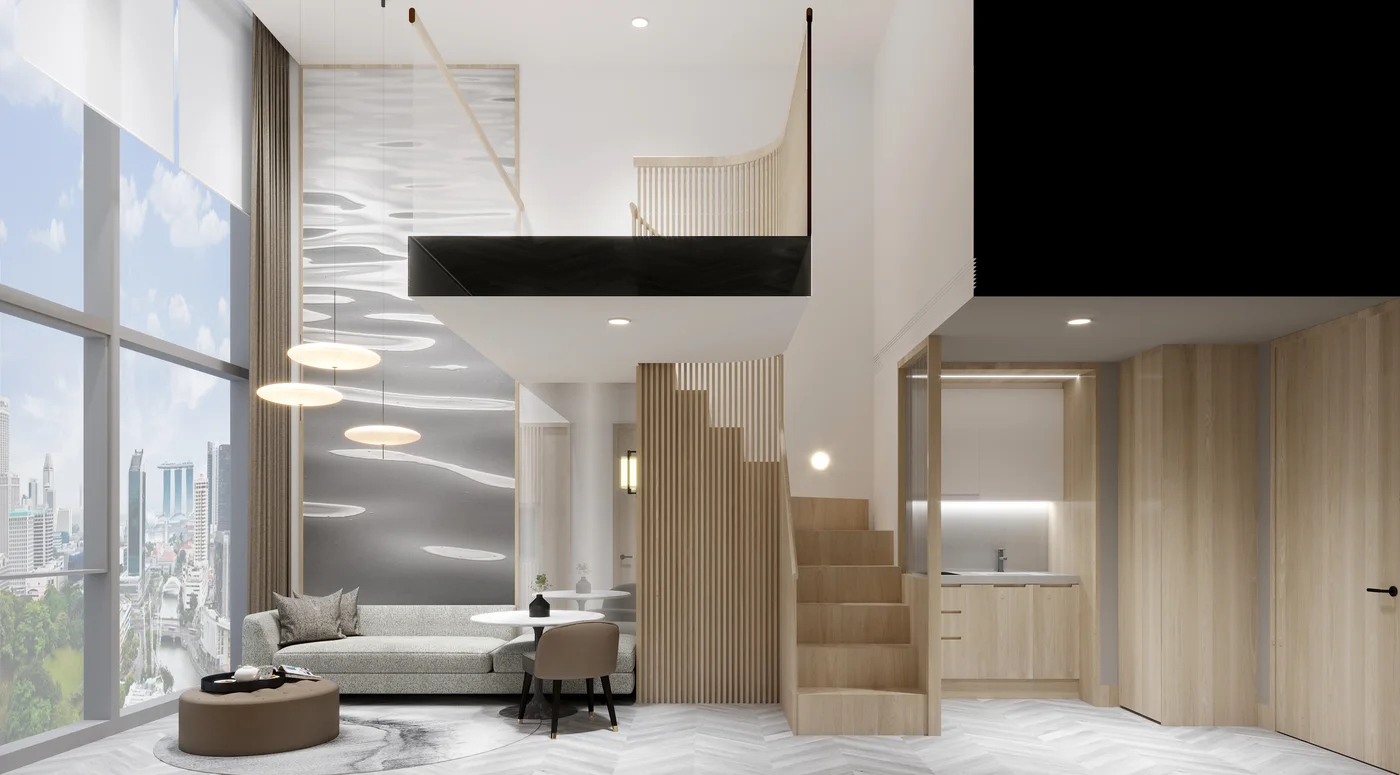
Opening on 15 December 2026, Somerset Clarke Quay will feature 245 accommodation units across 12 categories, ranging from Twin and King rooms to one- and two-bedroom configurations. Selected rooms will feature fully equipped kitchenettes and in-room washing machines, making them suitable for both short and extended stays.
What makes this property particularly interesting is its emphasis on wellness and family experiences. The offering includes specially designed Wellness-Tech Rooms, Family Explorer themed rooms, guest and club lounges, an indoor gym, swimming pools, children's play areas and pet-friendly facilities.
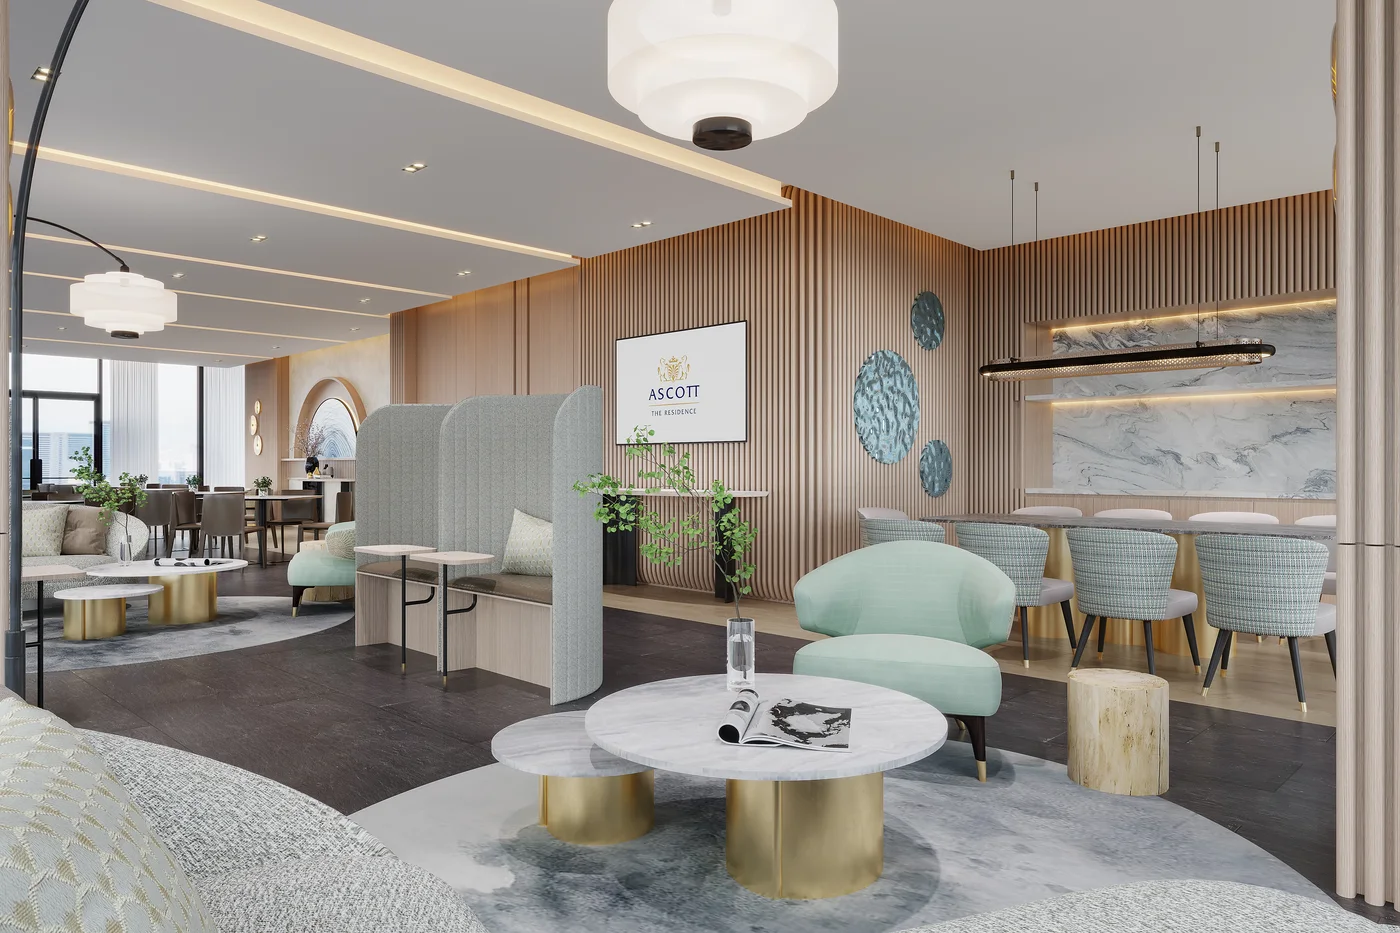
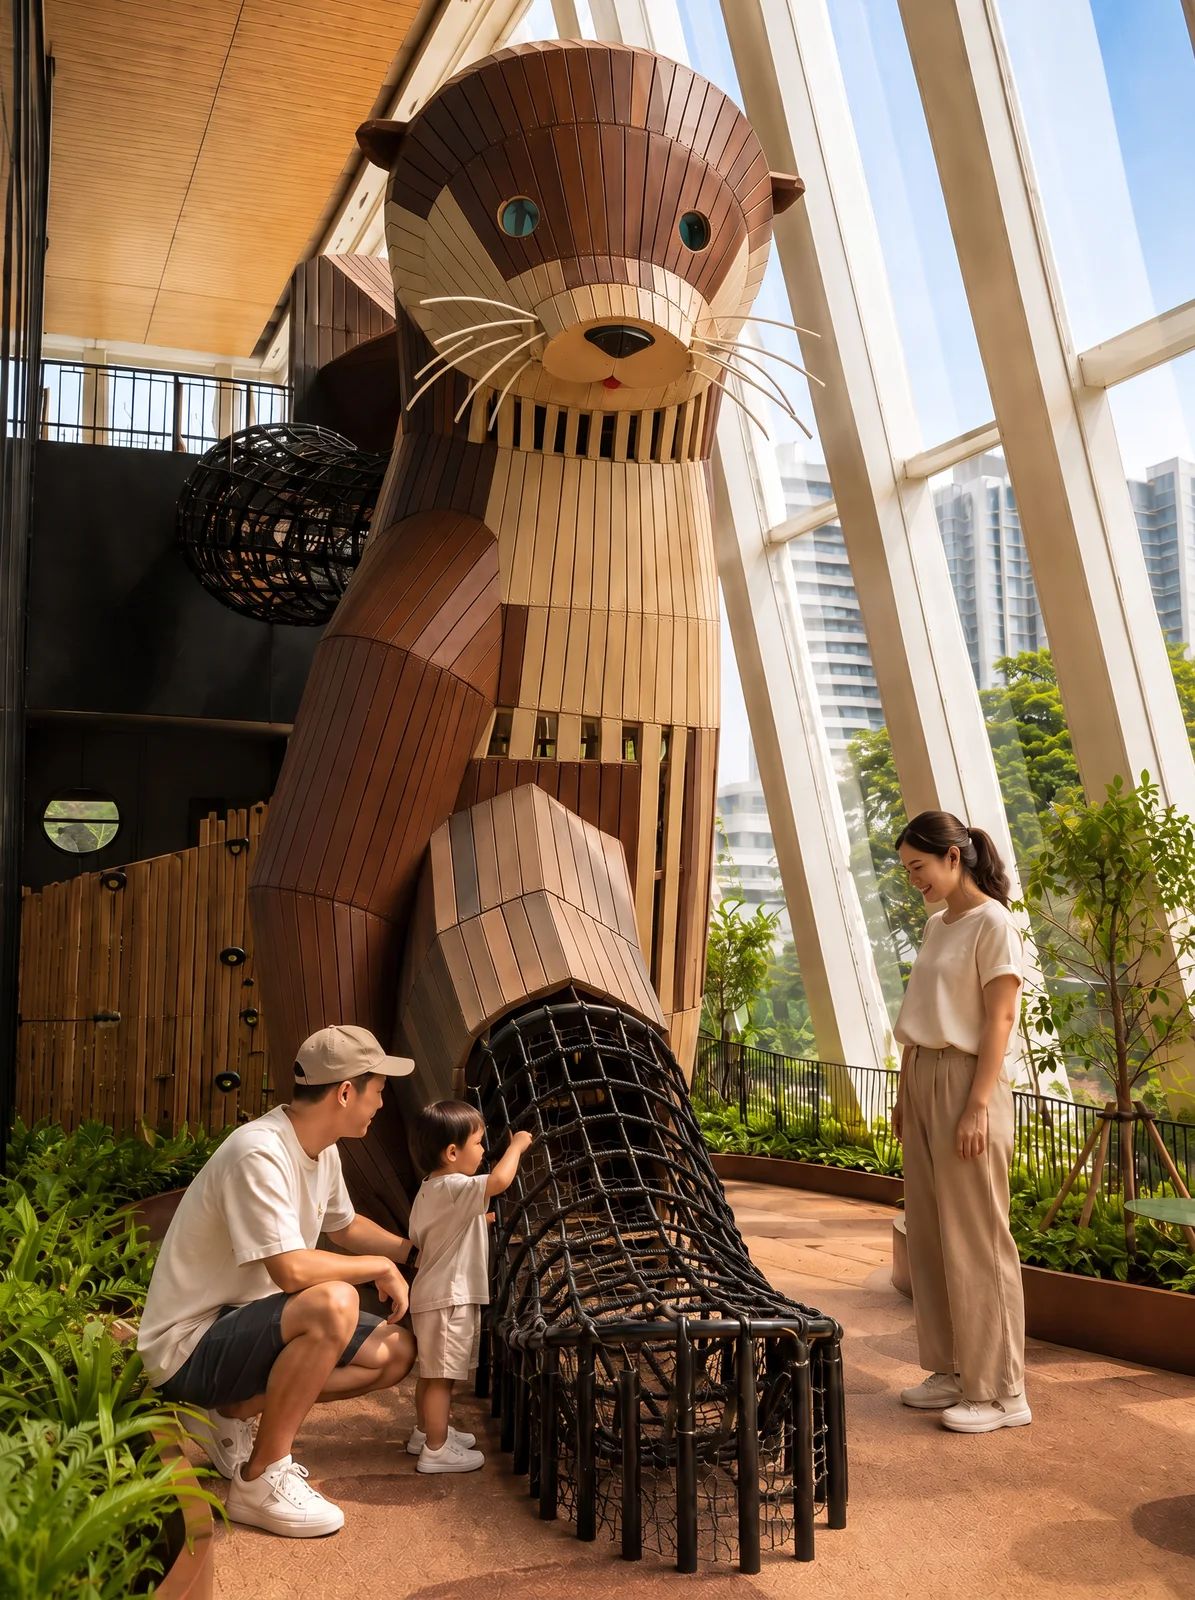
Among its distinctive features is a 7.8-metre-tall Mama Otter Slide, inspired by the otters frequently spotted along the Singapore River. The property will also feature Kids' Cloud Forest, an indoor space designed for younger guests.
Dining will be another part of the experience, with Straits Place offering modern European cuisine alongside local favorites and Asian-inspired flavours.
It is also a noteworthy development for Ascott, marking the second Somerset-branded property in Singapore and bringing its local portfolio to 22 properties.
CanningHill Square – Retail, dining and everyday convenience
Completing the development is CanningHill Square, a two-storey commercial podium incorporating retail outlets, food and beverage establishments and everyday conveniences.
The integrated approach means residents and hotel guests can enjoy dining, shopping and other amenities within the development, while the wider Clarke Quay precinct offers an even broader selection of experiences.
Together, these four components create a destination that brings residential living, hospitality and commercial activity into one connected environment.
The architectural vision is led by Bjarke Ingels Group (BIG), the internationally acclaimed Danish architecture practice, with DP Architects serving as project architect. Ramboll Studio Dreiseitl is responsible for landscape architecture, while Asylum Creative worked on the project interiors.
One of its defining features is the continuous draped façade that visually connects the four towers, giving the development a distinctive architectural identity. The towers are thoughtfully positioned to maximize views, while landscaped terraces and elevated communal spaces bring greenery into the built environment.
The development is now moving into its operational phase, with Somerset scheduled to open in December 2026 and Moxy following in 2027. The residential TOP hasn’t been confirmed yet.
CanningHill Piers brings together several elements that are increasingly important in premium urban living: an exceptional central location, distinctive architecture, quality residences and an integrated hospitality offering.
For homeowners, it offers the opportunity to live in the heart of the city while enjoying the greenery of Fort Canning and the charm of the Singapore River. For visitors, the arrival of Somerset and Moxy creates two distinct hospitality experiences within the same precinct.
CanningHill Piers brings together the vibrancy of Singapore's urban life, the tranquility of its natural surroundings and the refinement of contemporary luxury. It is an impressive new addition to the city and an address that deserves to be experienced.
Sources
Image sources: CNA and The Straits Times.